<-- style PDP --> 14 Masters Lane, Paris - Single Family Residence for sale for $919,900
  • new
  • for sale
  • leased

14 Masters Lane

Paris, ON, N3L 0H3 - Victoria Park

$919,900

  • Neighbourhood

    Victoria Park

  • Major Intersection

  • Listed Since: 2 day(s)

  • Last update: today

Overview

  • Property Type

    Single Family Residence, Bungalow

  • Bedrooms

    2 + 1

  • Bathrooms

    3

  • Basement

    Full, Partially Finished

  • Kitchen

    n/a

  • Total Parking

    4 (2 null Garage)

  • Lot Size

    49.30x106.9 (Acres)

  • Taxes

    $5,184.41 (2026)

  • Type

    Freehold

Property Description

Property description for 14 Masters Lane, Paris

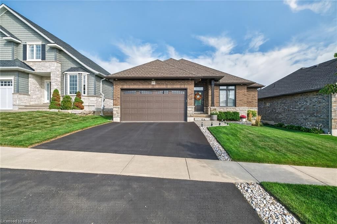
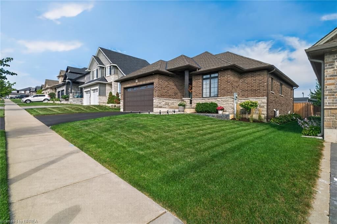
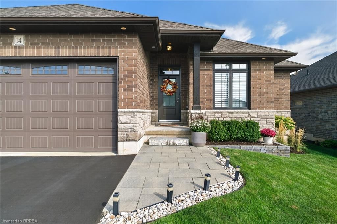
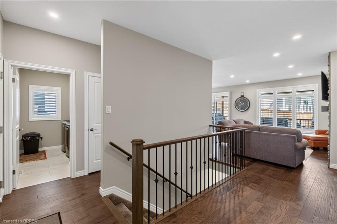
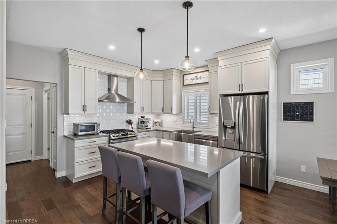
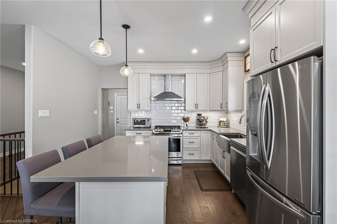
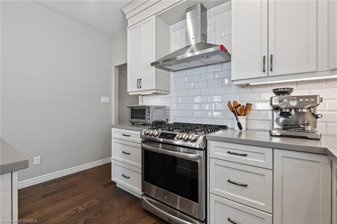
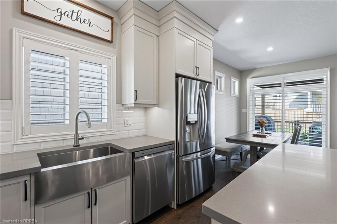
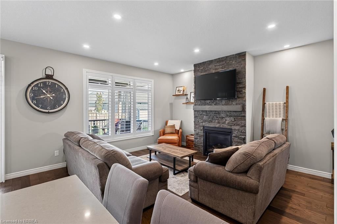
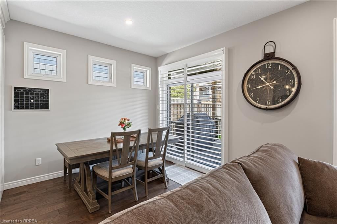
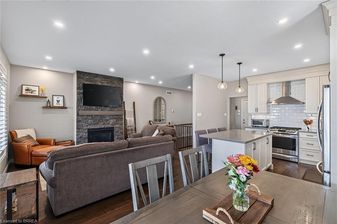
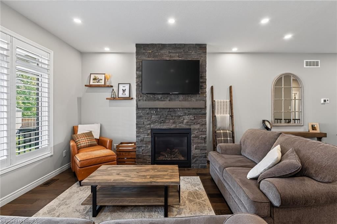
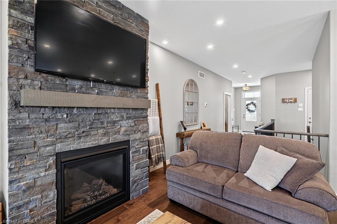
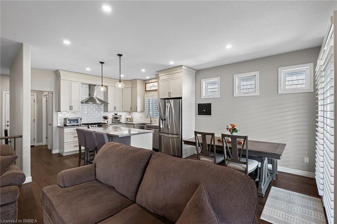
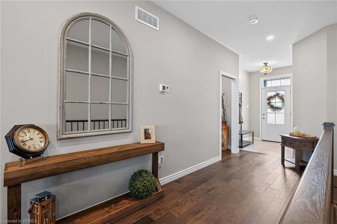
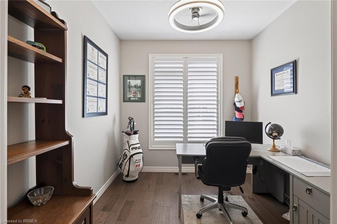
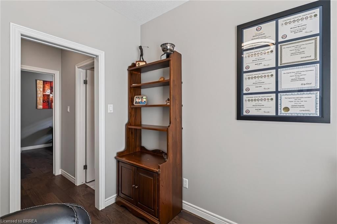
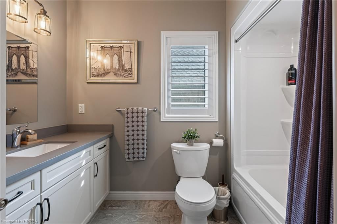
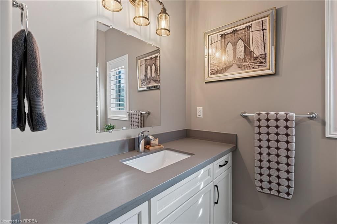
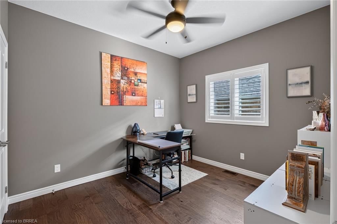
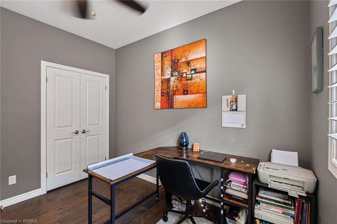
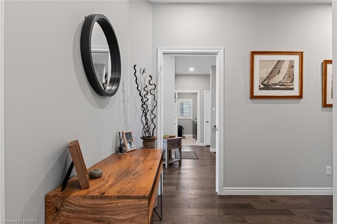
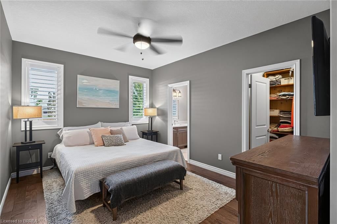
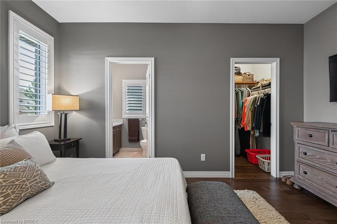
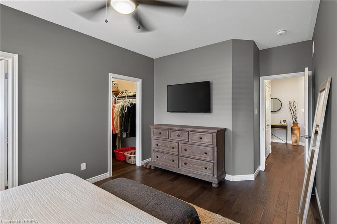
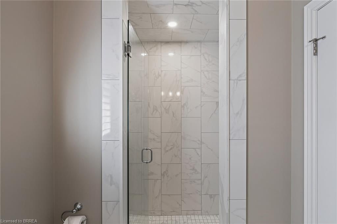
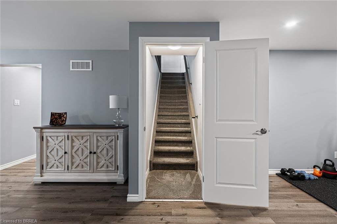
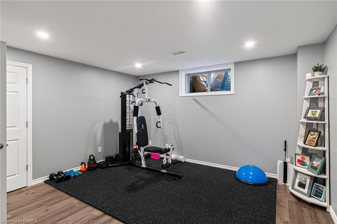
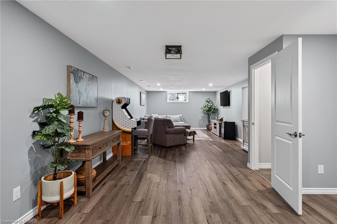
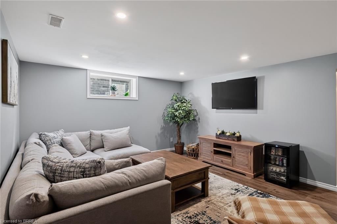
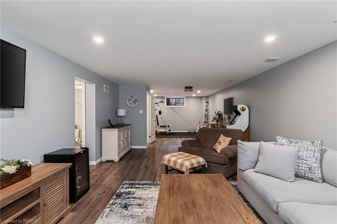
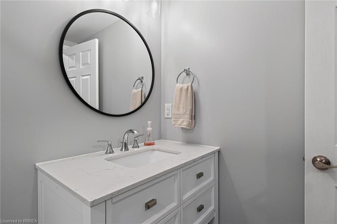
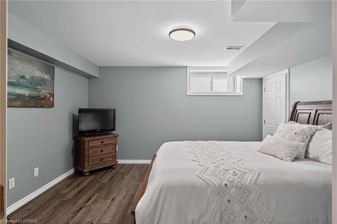
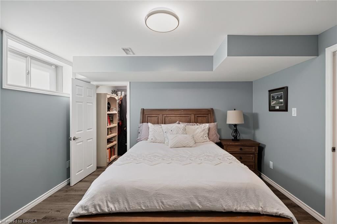
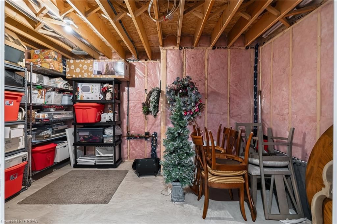
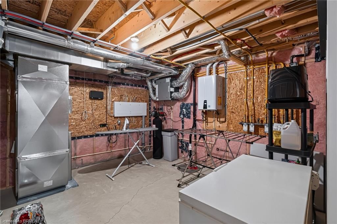
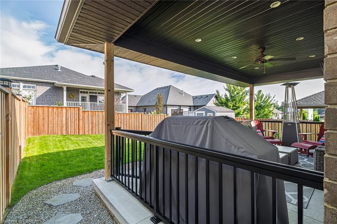
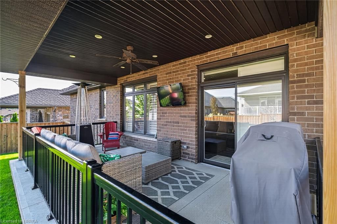
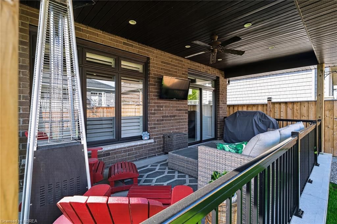
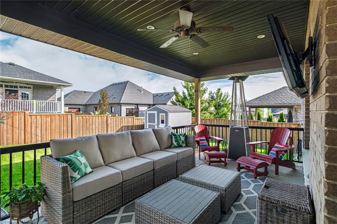
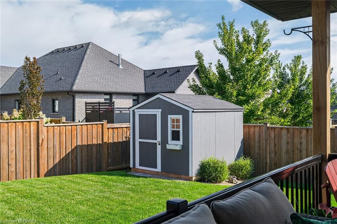
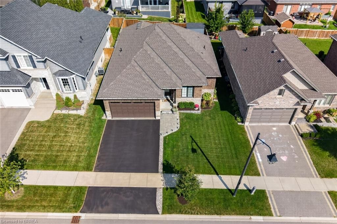
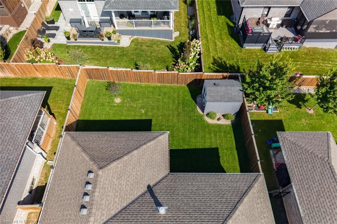
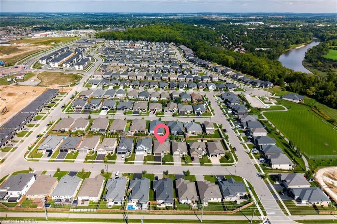
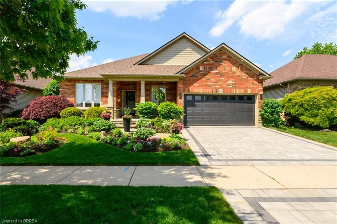
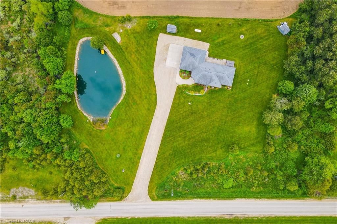
Welcome to 14 Masters Lane, only six years new and the current owner has done all the work for you, paving, landscaping, fencing, shed, etc. A wonderfully crafted 1,464sqft brick and stone bungalow plus a finished lower level. Featuring 2 bedrooms plus an office on the main level, this open concept has the wonderful feel of a home built for comfort. Everything at your finger tips, the kitchen dinette, great room for those cozy late nights. The cherry on top is the outer deck! Covered porch is built into the foundation, to enjoy the outdoor lifestyle, and you never have to think about replacing decking again. Completely fenced lot. The lower level completes the picture as you have a rec room, exercise area, lower bedroom and 4pc bath. Wait there's more!! There is a long list of furniture that is included in the purchase price.

Listed by Coldwell Banker Momentum Realty

  • MLS #

    40871201

  • Sq. Ft

    2564

  • Sq. Ft. Source

    MLS

  • Lot Irregularities

    n/a

  • Year Built

    2019

  • Pool

    n/a

  • Drive

    n/a

  • Garage

    n/a

  • Total Parking

    4

  • Family Room

    n/a

  • Den

    n/a

  • Exterior

    Brick Veneer

  • Fireplace

    1

  • Roof

    Asphalt Shing

  • Foundation

    Poured Concrete

  • Elevator

    n/a

  • Water View

    n/a

  • Laundry Level

    n/a

  • Heat

    Forced Air, Natural Gas

  • A/C

    Central Air

  • Water

    Municipal

  • Water Supply

    n/a

  • Sewers

    n/a

  • Central Vac

    n/a

  • Bathroom

    false Main level

    4-Piece

  • Great Room

    4.11 x 4.57 ft Main level

    engineered hardwood, fireplace

  • Kitchen

    3.89 x 3.61 ft Main level

    Engineered Hardwood

  • Bedroom Primary

    3.51 x 4.37 ft Main level

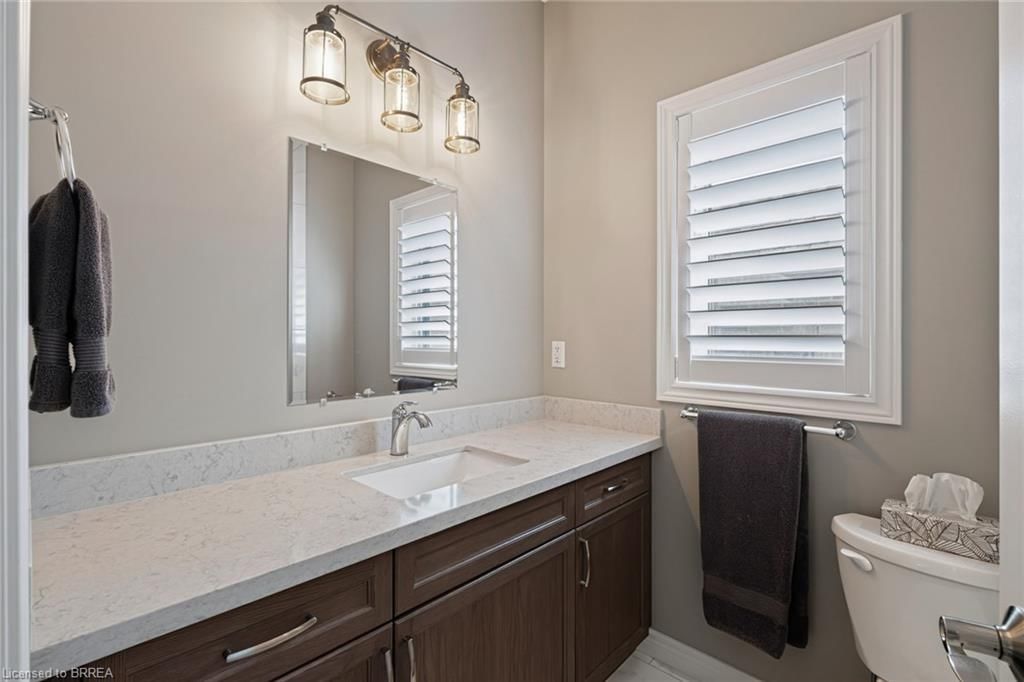
    engineered hardwood, ensuite

  • Bathroom

    false Main level

    3-piece, ensuite

  • Recreation Room

    6.78 x 4.22 ft Lower level

  • Bedroom

    3.35 x 3.05 ft Main level

  • Exercise Room

    4.22 x 3.73 ft Lower level

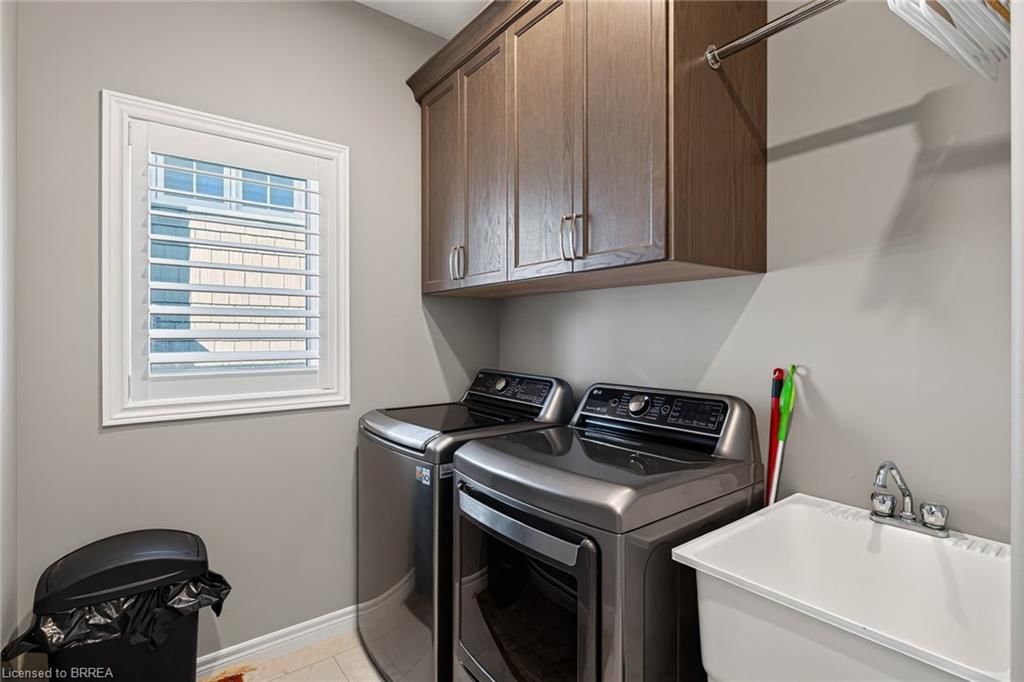
  • Laundry

    2.08 x 1.80 ft Main level

  • Breakfast Room

    3.05 x 2.74 ft Main level

    Engineered Hardwood

  • Bathroom

    false Lower level

    3-Piece

  • Bedroom

    4.17 x 3.84 ft Lower level

  • Office

    2.74 x 2.95 ft Main level

Thinking of Selling?

Find Out Your Home’s Value in Today’s Market!

No Email or Signup is required to view your home estimate.

estimate your home value

Contact Manoj Kukreja

Sales Representative,
Century 21 People’s Choice Realty Inc.,
Brokerage
(647) 576 - 2100

Manoj profile avatar

Property History

Property history for 14 Masters Lane, Paris

This property has been sold 2 times before. Create your free account to explore sold prices, detailed property history, and more insider data.

Sign In / Register

Mortgage Calculator

This data is for informational purposes only.

Mortgage Payment per month

Principal Amount

Interest

Total Payable

Amortization

Amortization

Closing Cost Calculator

This data is for informational purposes only.

Closing Cost Total for this property

Total Cash flow for purchasing this property

Down Payment(%)*
Additional information

Provincial Land Transfer Tax

Ontario Land Transfer Tax Rebate

Toronto Land Transfer Tax

Toronto Land Transfer Tax Rebate

PST on CMHC Insurance Premium

Lawyer Fees

$2,825

Government Registration Fee's

$164

Title Insurance

Closing Cost Total

Total Cash flow for purchasing this property

Provincial Land Transfer Tax

Ontario Land Transfer Tax Rebate

Toronto Land Transfer Tax

Toronto Land Transfer Tax Rebate

PST on CMHC Insurance Premium

Lawyer Fees

$2,825

Government Registarion Fee's

$164

Title Insurance

Down Payment(%)*

* A down payment of less than 20% is permitted only for first-time home buyers purchasing their principal residence. The minimum down payment required is 5% for the portion of the purchase price up to $500,000, and 10% for the portion between $500,000 and $1,500,000. For properties priced over $1,500,000, a minimum down payment of 20% is required.

Thinking of Selling?

Find Out Your Home’s Value in Today’s Market!

No Email or Signup is required to view your home estimate.

estimate your home value

Contact Manoj Kukreja

Sales Representative, Century 21 People’s Choice Realty Inc., Brokerage
(647) 576 - 2100

Manoj profile avatar

Recent Sold Listings in Victoria Park, Paris

Popular Cities